

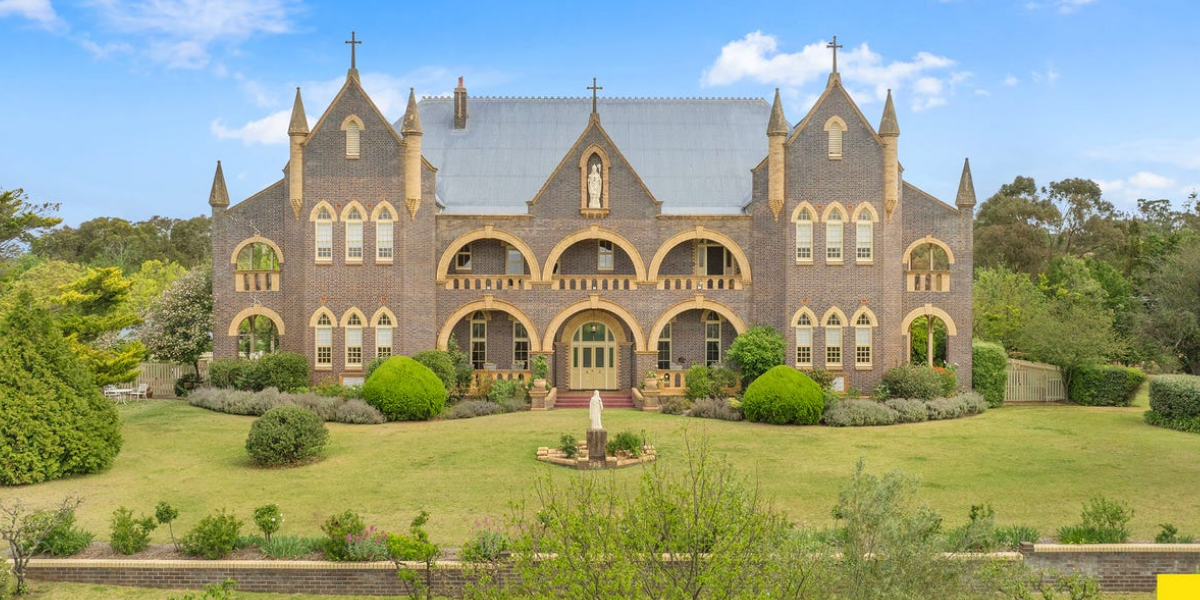
A hilltop landmark with 1.3 hectares of gardens, a tennis court and an internal lift has come on the market in Armidale. ‘Grandview’ takes up the central section of the historic St Patrick’s building and was listed on Tuesday, 20 October.
Even locals who have driven past it a thousand times may be surprised by what is inside. The residence at 2/20 The Boulevarde spans two levels, with high ceilings, ornate period detailing and cedar joinery throughout.
“As you can probably imagine, the sheer scale of the residence, even after being divided into units, becomes apparent to everyone,” said listing agent Cayne Moar.
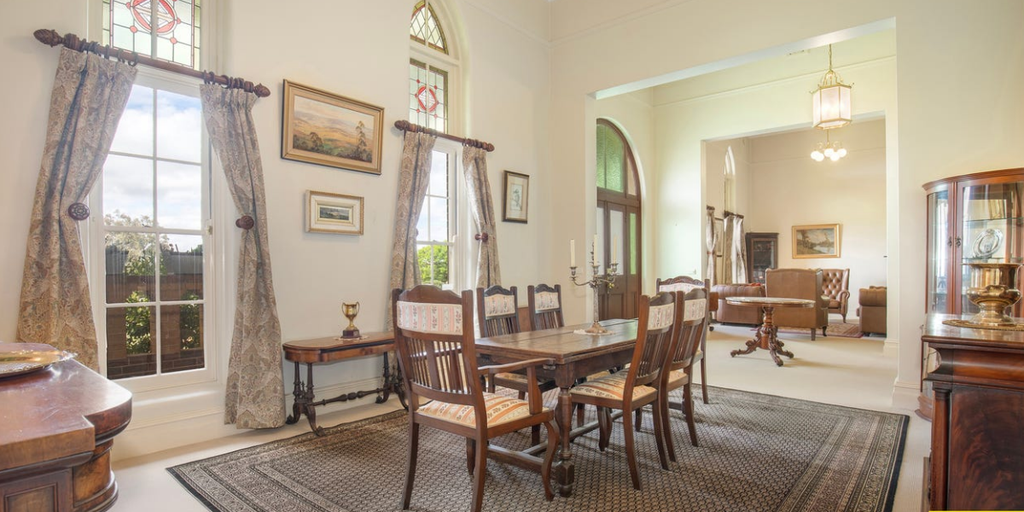
The ground floor starts with an impressive entrance vestibule, then opens to formal living and dining rooms. There is also a separate sitting room, a generous family room and a well-appointed kitchen. Open fireplaces sit alongside gas points and zoned underfloor heating.
A grand cedar staircase leads upstairs to an expansive hallway. The master suite has a dressing room and a private ensuite. Three more bedrooms open onto the main balcony.
“Everything is grand: ceiling heights, architraves, scalability of rooms,” said Mr Moar. “This is not uncommon for blue brick homes in Armidale. But maybe not on this level, so to speak.”
Blue brick is a clue to the builder. Mr Moar said G.F. Nott, who had a hand in the majority of Armidale’s blue brick homes, also built this one. He said it was interesting to learn that, given the scale of the project.
Outside, about 1.3 hectares of established lawns and gardens wrap around the building. There is a tennis court, a private courtyard, covered parking for two cars and separate storage. That is a lot of space for an apartment.
Then there is the view. The balcony looks out across Armidale, and Mr Moar has a favourite spot – the top floor, facing north, in the morning or the afternoon.
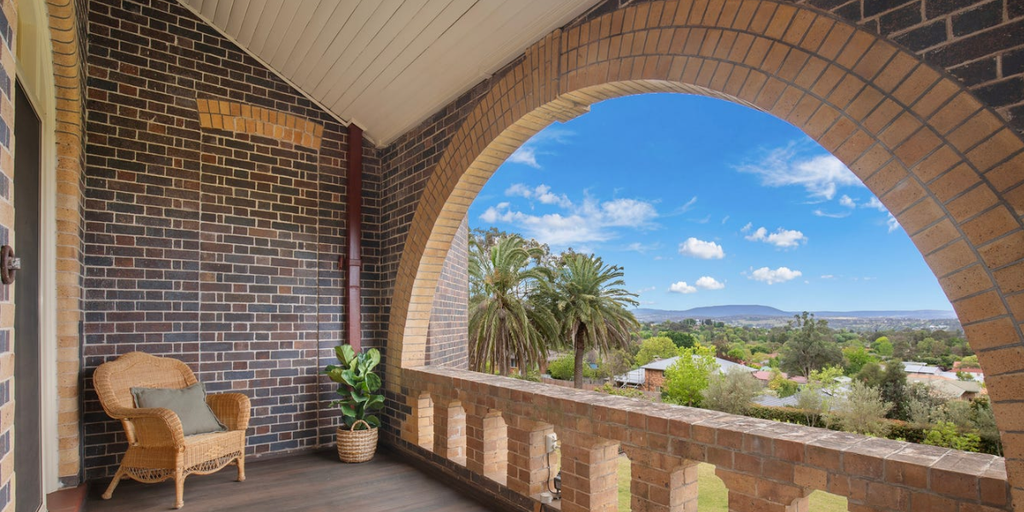
“Your view extends all the way to Mount Duval and the Black Mountain ranges. It’s simply stunning!” said Mr Moar.
The home is also easier to live in than its age might suggest. There is an internal lift, so the house works for all ages.
“I think some people assume an older home means compromising on comfort,” said Mr Moar. “You can enjoy the history and charm in the complete comfort of a modern home.”
The building’s story starts in 1919, when the Bishop of Armidale came up with the plan for an orphanage and the Sisters of Mercy came to town. The first five children lived with the nuns in a little cottage, which later became known as the lodge.
The foundation stone was laid in 1919 and, by October 1921, the contractor had handed the building over complete. It sat on top of a hill at the end of O’Connor Road and was designed by the same architect as Armidale Cathedral. Twenty-seven children were already living there, and the newspaper reported that there was room for 150.
The number of children rose and fell over the years. There were 110 in 1936 and 80 in 1941. Although the Sisters of Mercy ran it, the orphanage took in children of all faiths.
The children grew much of their own food. Boys worked in the garden, digging deeply after every shower and working the topsoil each day so it did not cake. The orphanage used only rainfall, a method known as dry farming. Girls learnt cooking, sewing and other domestic work, while the boys were trained in farming.
The orphanage then took its produce to the Armidale Show, along with school work, needlework, weaving and bottled fruits.
Christmas drew a crowd. In 1936, a newspaper reported that a large crowd of townspeople came to the festivities. Bishop Coleman stated that the education offered at St Patrick’s was “equal to the best equipped school in the diocese”. Children were taught in classrooms in the building at first. Later they went to St Mary’s Primary and St Ursula’s College.
For more than six decades it was St Patrick’s Orphanage, run by the Sisters of Mercy. It closed in 1983.
In later years, the building was converted into Gothic Revival apartments.
Mr Moar said the property has sold five times that can be tracked since it stopped being a working orphanage. He said the agency hopes to repeat that history of success.
There is no easy comparison for the market. “Given the unique one-off nature of the property, it is hard to reference any other campaigns or sales that can be compared to this one,” said Mr Moar.
So who will buy it? A local history buff or heritage fan would be an obvious guess. The agent is not so sure.
“I’ve been in real estate long enough to be able to say you can never know what style of buyer is going to purchase any home,” said Mr Moar.
Armidale’s appeal helps. “Armidale offers space, beautiful surroundings and a great lifestyle, while still having the services and amenities people need,” said Mr Moar.
Mr Moar said letters and emails often arrive from past owners and occupants of homes he sells, with stories and memories. He called it fascinating. Nothing too surprising has landed in his lap about this one yet.
Inspections have had their moments. Mr Moar said fellow listing agent, Natalie Bower, is a little superstitious about the afterlife. While closing up after an open home, he popped around a corner, and she nearly hit the roof with fright. He did not say whether the building was to blame.
“Every day is different in real estate,” said Mr Moar.
He said the sale means a lot to him personally.
“Being a part of selling any home is a huge deal for me, but being such a prominent building in the cityscape of my hometown is certainly special,” said Mr Moar.
Read all the way through to the end of the story? So did lots of other people. Advertise with New England Times to reach New England locals who are interested and engaged. Find out more here.